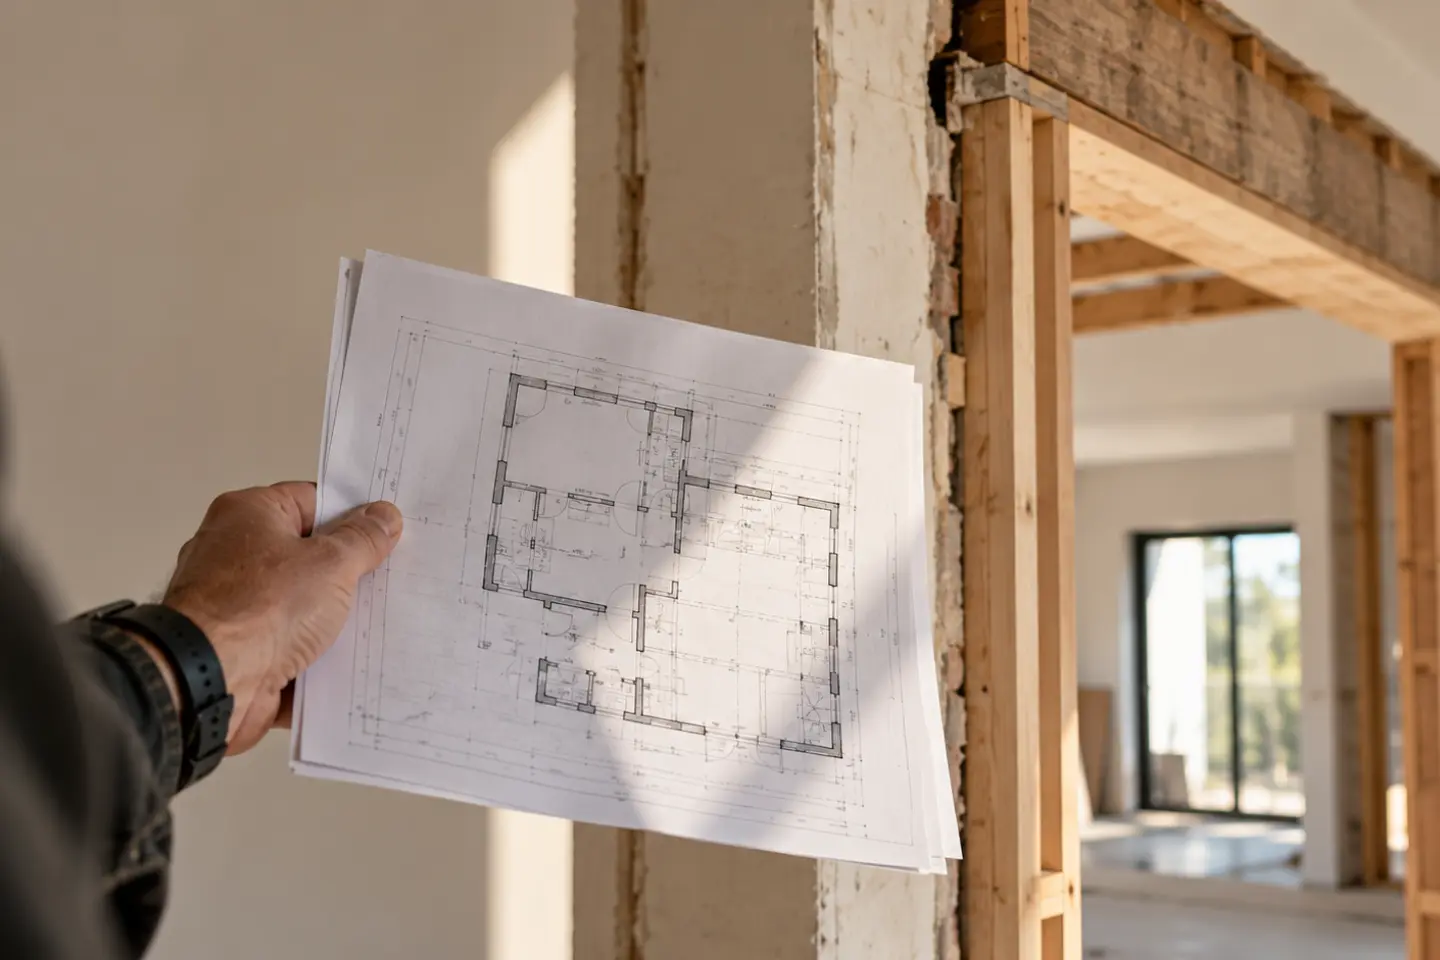
Someone asks whether the floor level at the addition matches the base plan, and nobody can say where it was checked.
Now estimating, design, and site coordination are all waiting on one answer. A measurement that should have shaped the drawings has become something to chase.
A field problem can start in the handoff between what was captured and what was drawn. Here’s how to keep that handoff clean.
Decide What the Project Needs to Know
Before anyone visits the site, list where the new work depends on the existing building. For an addition, that’s floor levels, the roofline tie-in, and how the new structure meets the house. For a remodel, it’s openings, wall thicknesses, and ceiling heights.
Then agree on outputs, access, and the level of detail up front. A note on terms: in this article, “site survey” means capturing existing building conditions for design. If you also need boundary or topographic data, scope that separately.
Capture the Conditions, and the Gaps
Field measurements, photographs, and laser scanning all work. Pick the method based on what the design needs to know, not on what’s fastest to collect.
Whatever you use, record where photos were taken, tie notes to specific rooms, and mark everything you couldn’t reach. Measuring the wall doesn’t verify the framing or utilities behind it.
Every assumption should have a name next to it. If a connection needs a closer look, assign someone to resolve it before the design depends on it.
Build a Base Set Your Team Can Trust
Raw capture isn’t a drawing set. It has to become organized base plans or a model, and the quality of that step affects how much of the rest you can rely on.
✔ A single, clearly stated floor level reference (datum) used across all sheets
✔ Wall thicknesses and openings drawn as measured, not idealized
✔ Unverified areas flagged on the drawings themselves, not buried in an email
✔ File formats and drawing conventions agreed up front, so consultants aren’t redrawing your base
Coordinate the New Work Against the Base
A verified base is only the starting point. Design decisions, consultant input, and details still have to come together in the construction documents. In that coordinated package, keep existing and proposed work visibly distinct so reviewers can tell what’s recorded and what’s new.
Ask your team to check every place where new work meets existing. Do the plan, section, and detail show the same thing? Have consultant changes been picked up? Which decisions are still open?
For example, a proposed opening shifts during coordination. The plan gets updated, but the elevation and a structural note still show the old position. Different parts of the set now give different instructions, and the field crew has to guess which one is right. When anything moves, review every affected view together.
Know What’s in Each Issue
✔ Purpose and version: what this issue is for, its date, and which earlier files it replaces
✔ Outstanding items: open conditions and decisions, and who owns each answer
✔ Review: who checked the package, and for what next step
Before issuing drawings for construction, resolve the items needed for that work and clearly identify any remaining limitations.
Where Aforma Fits
Aforma’s As-Built Documentation service turns captured conditions into base drawings and models. Our BIM & Drafting work supports the development and coordination of construction documentation.


