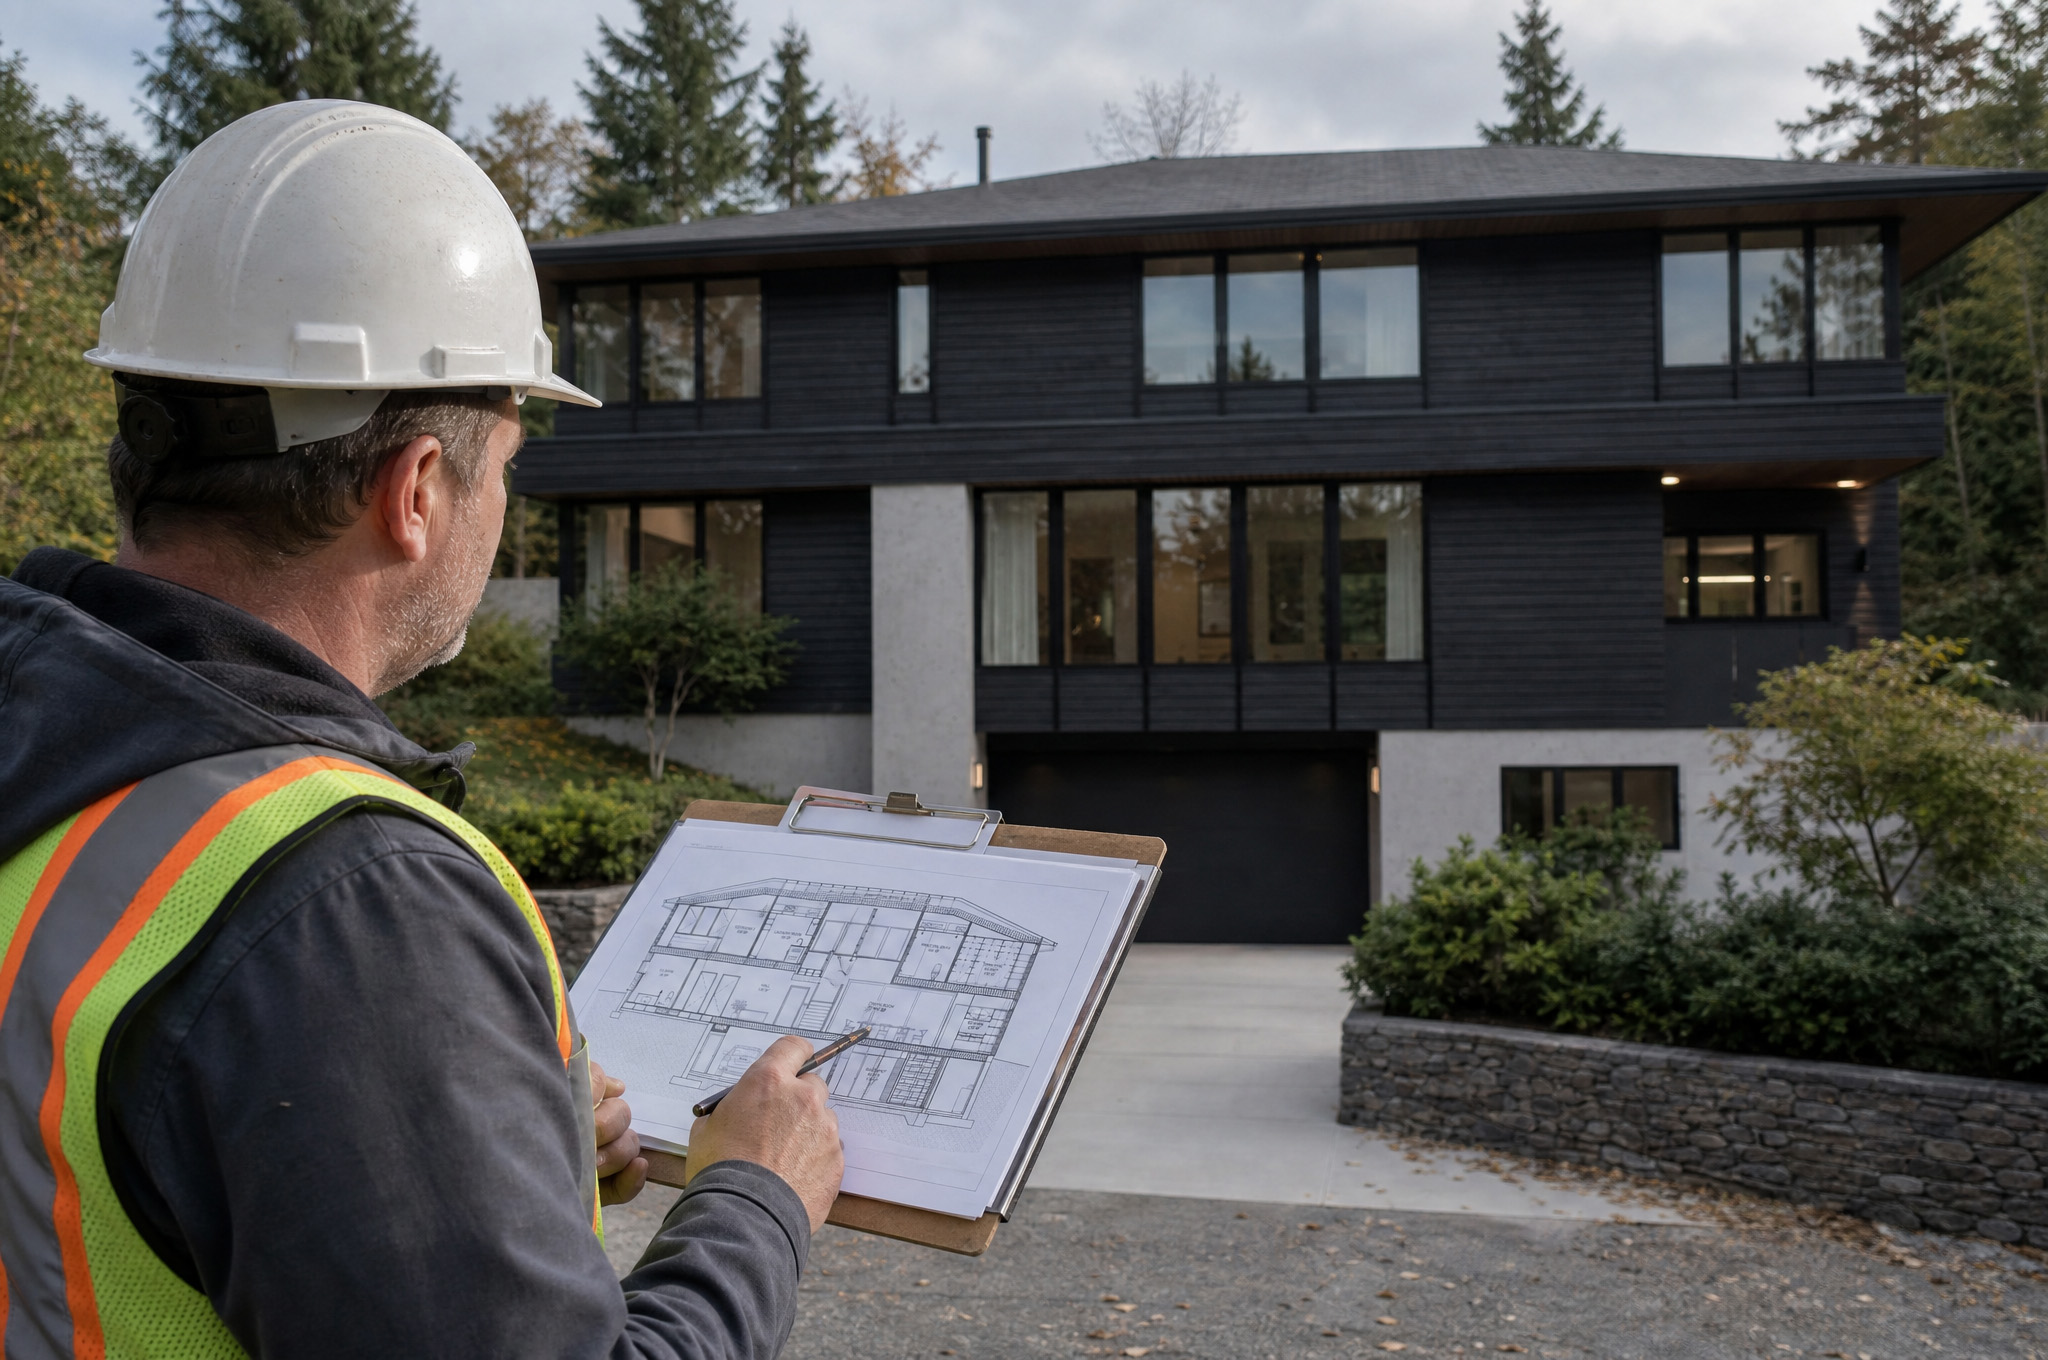
A wall is a few inches from where the old plan says it should be. A ceiling drops lower than expected. A structural element lands where the new opening is supposed to go.
On paper, those look like small discrepancies. Once construction starts, they become field problems: work pauses, the team revisits the design, and the builder has a new conversation with the client.
Accurate as-builts give the team a better starting point. For a renovation, we mean drawings or models of the building as it exists before new design work begins. The term can also refer to record drawings made after construction, so the distinction matters.
Better existing-condition information cannot prevent every change order. It can reduce the avoidable ones that begin with an incorrect picture of the building.
The Problem With Designing From What Should Be There
Existing buildings have history: remodels, repairs, field adjustments, moved openings, and utility runs that never made it back onto a drawing. Old plans provide useful context, but they may not show the building standing there today.
A design can be well coordinated on screen and still fail at the point where new work meets existing construction. Even a small dimensional difference can affect:
- Cabinet and appliance clearances
- Stair geometry and finished ceiling heights
- Structural connections and roof tie-ins
- Door and window openings
- Mechanical routing
The closer the proposed work gets to existing structure, the more important the starting information becomes.
Where a Change Order Can Begin
Picture a renovation with a new opening planned through an existing wall. The drawing works. The dimensions work. Then demolition exposes a condition that differs from the plan.
Can the opening stay where it is? Does the framing need to change? Does an engineer need to review the revision? Will material already ordered still fit?
The cost may extend beyond the physical fix. Stopped work, redesign, trade coordination, schedule pressure, and client decisions all take time. The mismatch may have existed for years; the field discovery is what turns it into an urgent project problem.
What Better As-Builts Protect
- Your margin— a discrepancy found while the design is still taking shape gives the team more options than one found after labor and materials are committed
- Your schedule— crews can work through planned decisions, but unexpected conditions leave them waiting
- Your client relationship— fewer avoidable surprises make a complicated renovation easier to manage
This is why existing-condition documentation is a construction decision, not just a drawing task.
What Needs to Be Verified
The scope depends on the work. A kitchen remodel and a structural addition do not need the same level of investigation. Ask which existing conditions the proposed design depends on, then verify those conditions before treating them as fixed facts.
Depending on the project, that may include wall locations and thicknesses, openings, floor and ceiling heights, level changes, visible structural elements, roof geometry, exterior grades, accessible utilities, and dimensions around the new work.
Documentation should also make its limits clear. A measured wall is not proof of everything concealed inside it. Hidden conditions may still require investigation during construction.
Where Building Scans Help
Tape measurements, photographs, surveys, and previous drawings all have a place. Laser scanning is useful when geometry is irregular, spaces connect across levels, the building has been altered repeatedly, or small differences could affect coordination.
A scan captures spatial information that the team can revisit. Its value comes from turning that information into usable base drawings or models, with the relevant conditions checked against the proposed work. Our as-built process combines field measurement and laser scanning with CAD or drafting documentation that project teams can use.
Protect Your Margin Before Drawings Start
- Treat existing conditions as an early project step, with scope tied to the proposed work
- Use old documents as references and confirm the dimensions that matter in the field
- Choose the capture method that fits the building, from targeted measurement to laser scanning
- Make assumptions and inaccessible conditions visible to the project team
- Resolve mismatches while design choices are still flexible
Change orders can still come from owner revisions, products, permitting, or concealed conditions. Accurate as-builts help prevent a different problem: designing from a version of the building that was never verified.
If you are planning a renovation or addition, Aforma can help define the existing-condition documentation your team needs before design moves forward.


