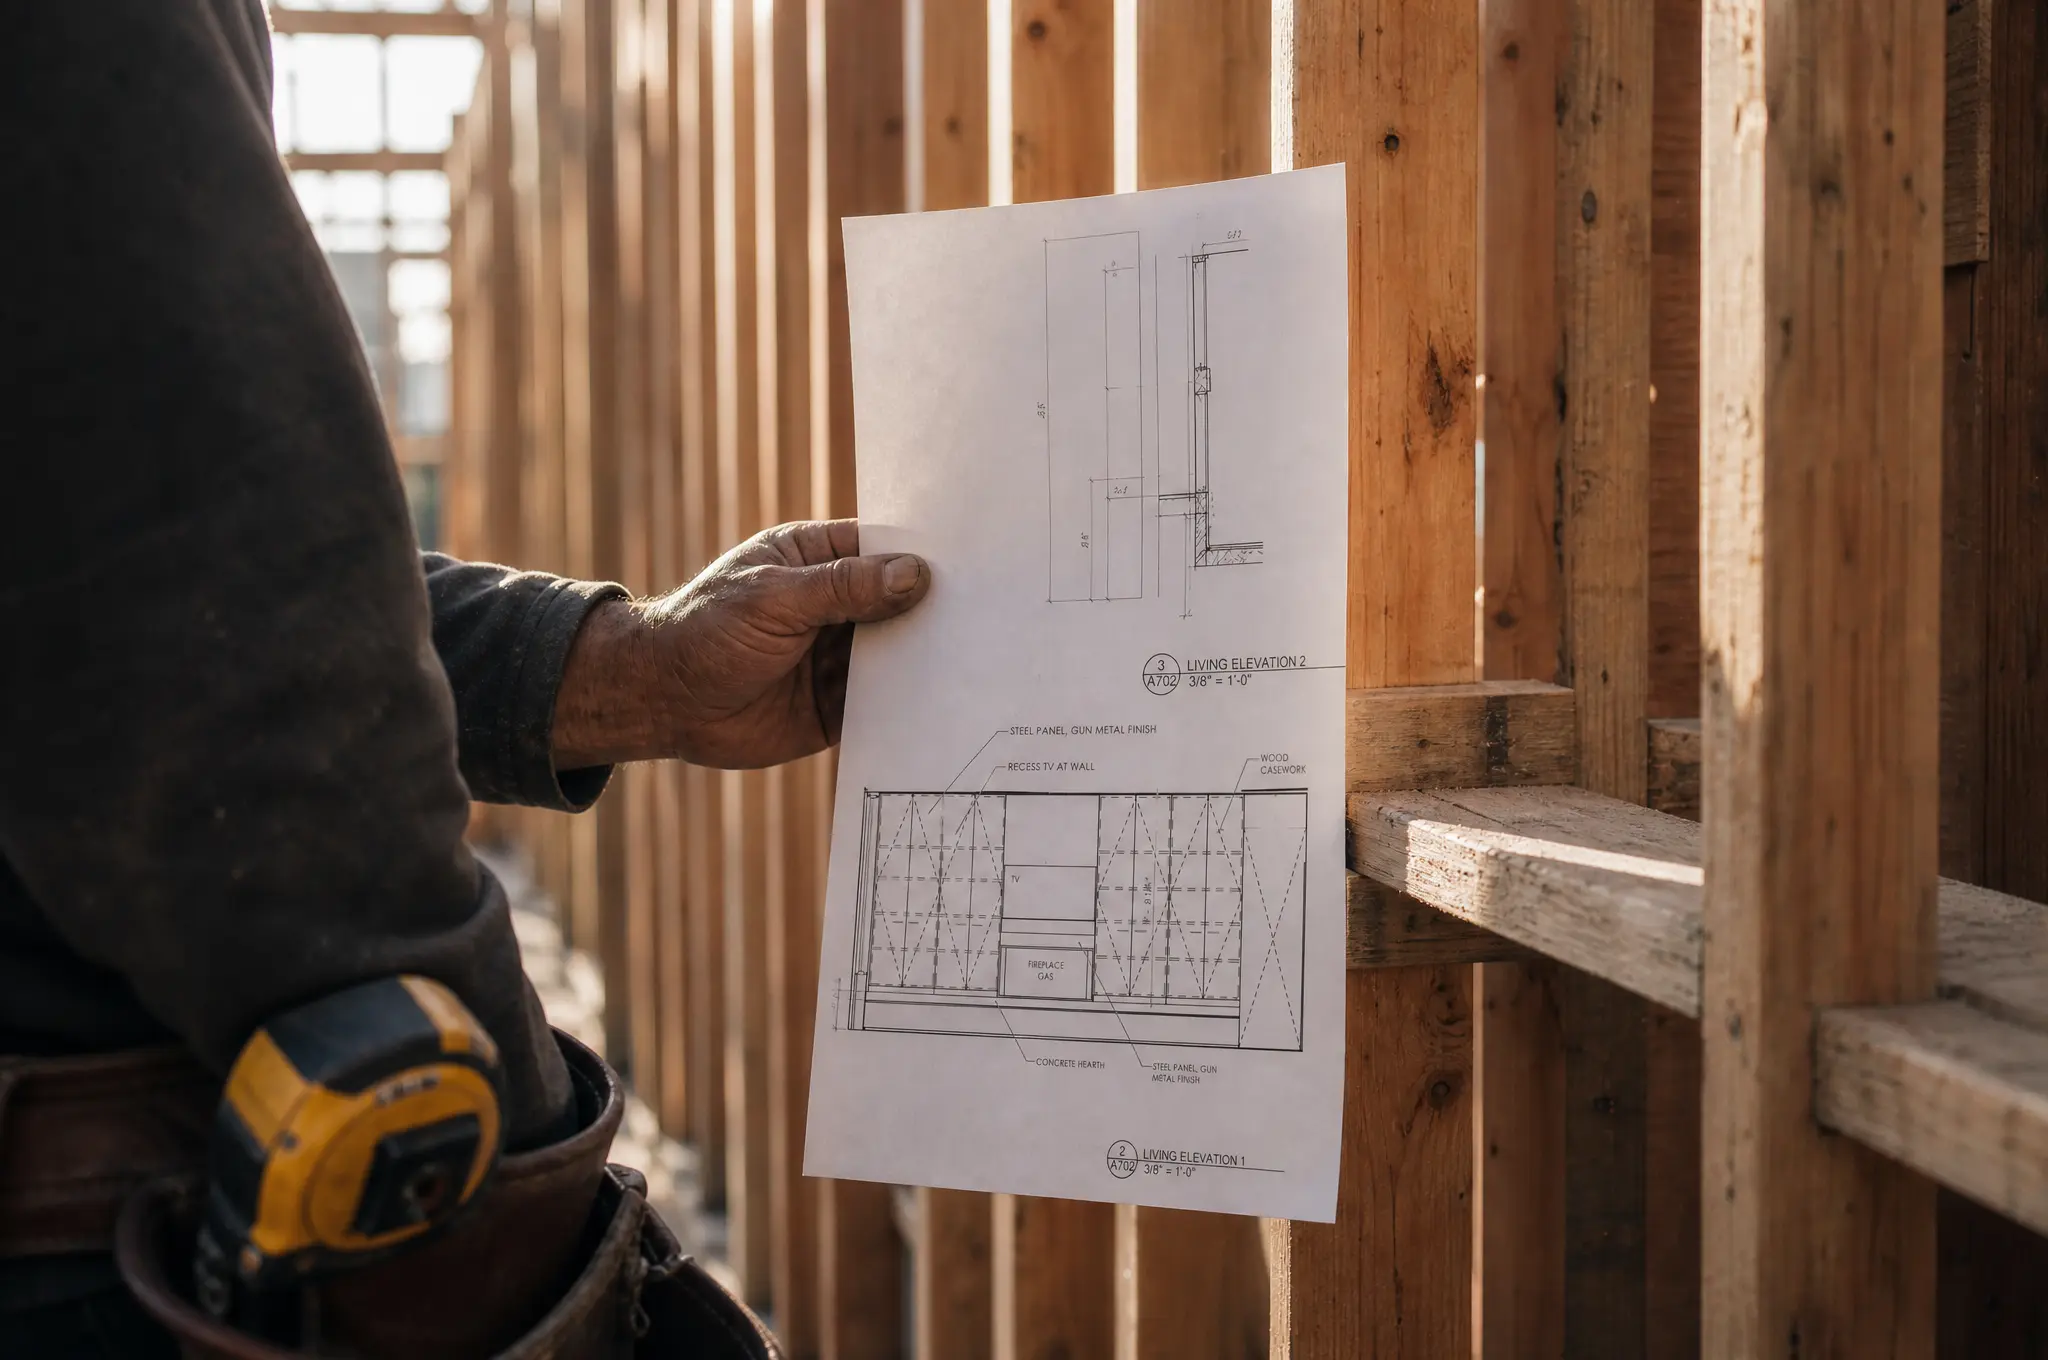
A crew's standing at a beam pocket first thing in the morning, sheet in hand, and the math doesn't work. Not because anyone drew it wrong. The dimension is correct. It just didn't leave room for the blocking and strapping that were always going to be there. Now someone's on the phone with the design team, the crew's standing around, and the day's already behind before 8am.
Almost every builder has lived some version of this. A detail that was technically right on the sheet and still wrong the moment real materials showed up. It's not usually a drafting mistake. It's a gap between what got drawn and what actually gets installed, and that gap only gets caught by someone who has stood on the other side of it.
Correct on Paper Isn't the Same as Buildable
A drawing set gets reviewed against a checklist: does it meet code, is it dimensioned, does it match the design intent. All necessary. None of it asks the one question that actually predicts a field problem: could a crew build this exact detail, in this exact sequence, without stopping to call someone?
That question doesn't show up on a desk review. It shows up on site, usually at the worst possible time.
- The clearance that's correct until the insulation and blocking go in, and suddenly there's no room left for what the detail actually needs.
- The connection that's drawn to spec but not to real tolerance, so the crew either fights it or quietly builds around it and hopes it holds.
- The sequence that assumes an install order nobody actually uses, so a detail that works on paper turns into a rework once the trades run their real order.
None of these are catastrophic on their own. They're just expensive in the way small delays always are: an RFI here, a half day lost there, a phone call that shouldn't have been necessary.
Why This Keeps Happening
Most drawing sets are made by people who have only ever drawn. They know the software, the standards, what a plan reviewer wants to see. What they haven't done is stand where that crew was standing, sheet in hand, with the framing already up and the schedule already moving.
We have. Aforma started as a licensed design-build contractor in Portland, running our own projects end to end: feasibility studies, structural documents, geotechnical and arborist reports, permit approvals, construction documents, site surveys. We weren't handed a set to build from. We built the set, then built from it, then found out what we'd missed. That's not a tagline. It's the reason a set from us gets checked against a different question than most: not just “does this resolve on paper,” but “could someone actually build this without calling us back.”
What That Actually Changes
Fewer RFIs, because clearances get checked against installed conditions, not just drawn dimensions. Fewer change orders, because connections get tested for real tolerance before they ever reach the field. And a set your crew can build from without a phone call every time something doesn't quite line up.
It's not a promise that nothing in the field will ever need adjusting. Every project has something. It's a difference in how often, and how expensive those moments end up being.
- Who's actually reviewing the details, and are they checking for code, or checking for buildability? Those are different questions.
- Has the person drawing this ever had to build from a set themselves?
- Coordinate before permit submission. The cheapest place to catch a field problem is still the drawing, not the framing inspection.
A set drawn by someone who has only ever drawn is a different document than one drawn by someone who has stood on site trying to build from a set that didn't quite work. We've been on that side of it. That's the whole reason we draw the way we do.
Have a project that needs a second set of eyes? Talk to us before the next set goes out for permit.


