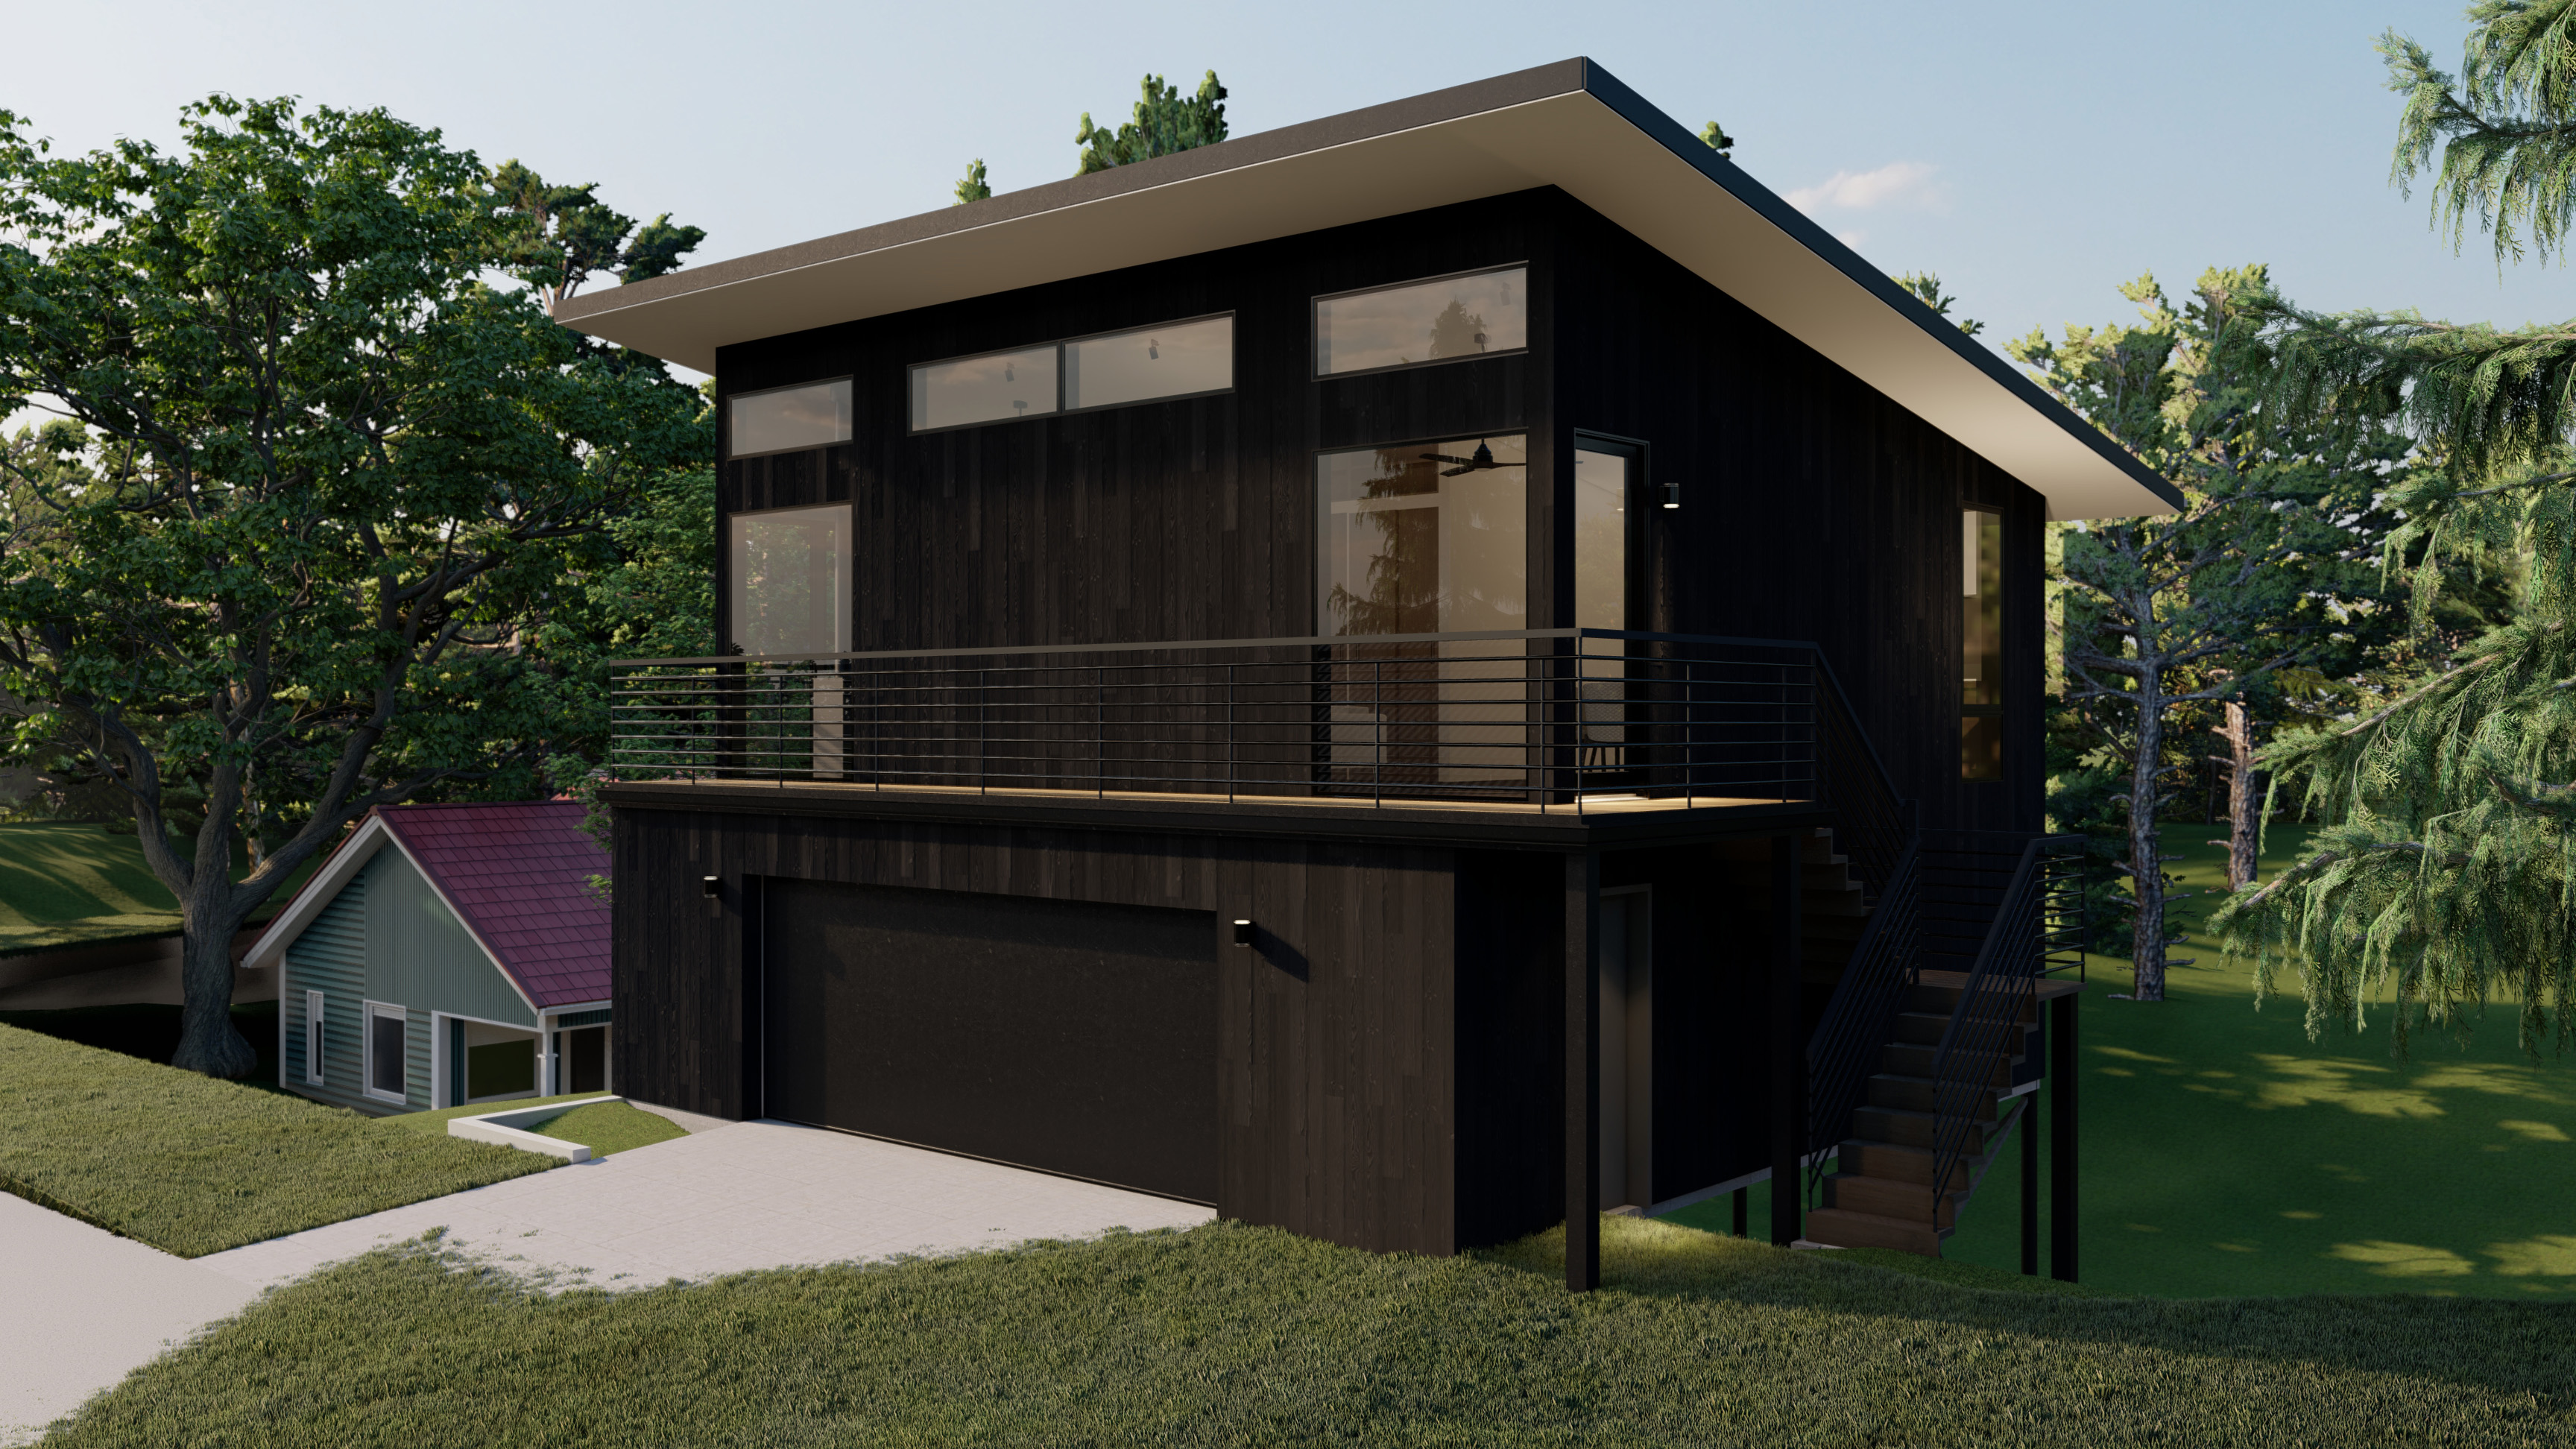
A difficult site rarely gives you one problem to solve. At West Hills, the existing house, coverage limits, impervious surface, height and setback restrictions, hillside conditions, and driveway access all competed for the same limited piece of ground.
That is the part of a constrained build most people never see: not one hard rule, but several, each taking options off the table at once.
What made this site tight
West Hills is an accessory dwelling unit in Portland, Oregon, completed in 2023 on a sloped hillside lot that already had a primary residence on it. The proposed ADU has a 900 SF footprint. The tightness did not come from one rule. It came from how many of them applied to the same small piece of ground.

Here is the constraint stack, and how each one narrowed the options.
✔ Existing house. The primary residence already used part of the lot, leaving limited available footprint for the ADU.
✔ Coverage limits. The allowable footprint was limited relative to lot size, and building coverage was verified against zoning limits.
✔ Impervious surface. Another site calculation, coordinated with the building footprint and the rest of the site plan.
✔ Height and setbacks. Restrictions that shaped the building envelope, so the footprint alone could not define what was buildable.
✔ Hillside conditions. The slope brought structural considerations, integrated for elevated construction with the architect and structural engineer.
✔ Driveway and access. Coordinated as part of the site layout, because the building could not be located independently of how people and vehicles reached it.
Why the constraints have to be solved together
Each constraint on its own is manageable. The difficulty at West Hills was that they overlapped. A footprint that works for coverage still has to work with impervious surface, setbacks, height, the hillside, and access. Solving one in isolation does not produce a buildable project.
For a builder, this matters most when the drawings leave the office. A site this tight leaves little room for assumptions, and any condition left implicit is a question someone has to answer later. That is not an argument for one perfect sequence. It is a reason to put every condition on the table at once and carry them consistently into the drawings.
General guidance, not a West Hills fact sheet. Before design gets far on a constrained site:
- Map the limits. Identify every condition that limits the buildable area.
- Read them together. Look at site constraints as a set, not one at a time.
- Pair plans with sections. Use both where grade and building height matter.
- Bring structure in early. Coordinate structural input while major layout decisions can still move.
- Plan access with the site. Resolve driveway and access needs as part of the site plan, not after the building is placed.
- Show what is open. Make unresolved conditions visible in the drawings.
Where Aforma fit
Aforma supported West Hills through BIM & Drafting and Renderings & Visualization, coordinating drawings and models to verify compliance early and resolve site constraints before permitting. The documentation was produced for permitting and contractor use.


