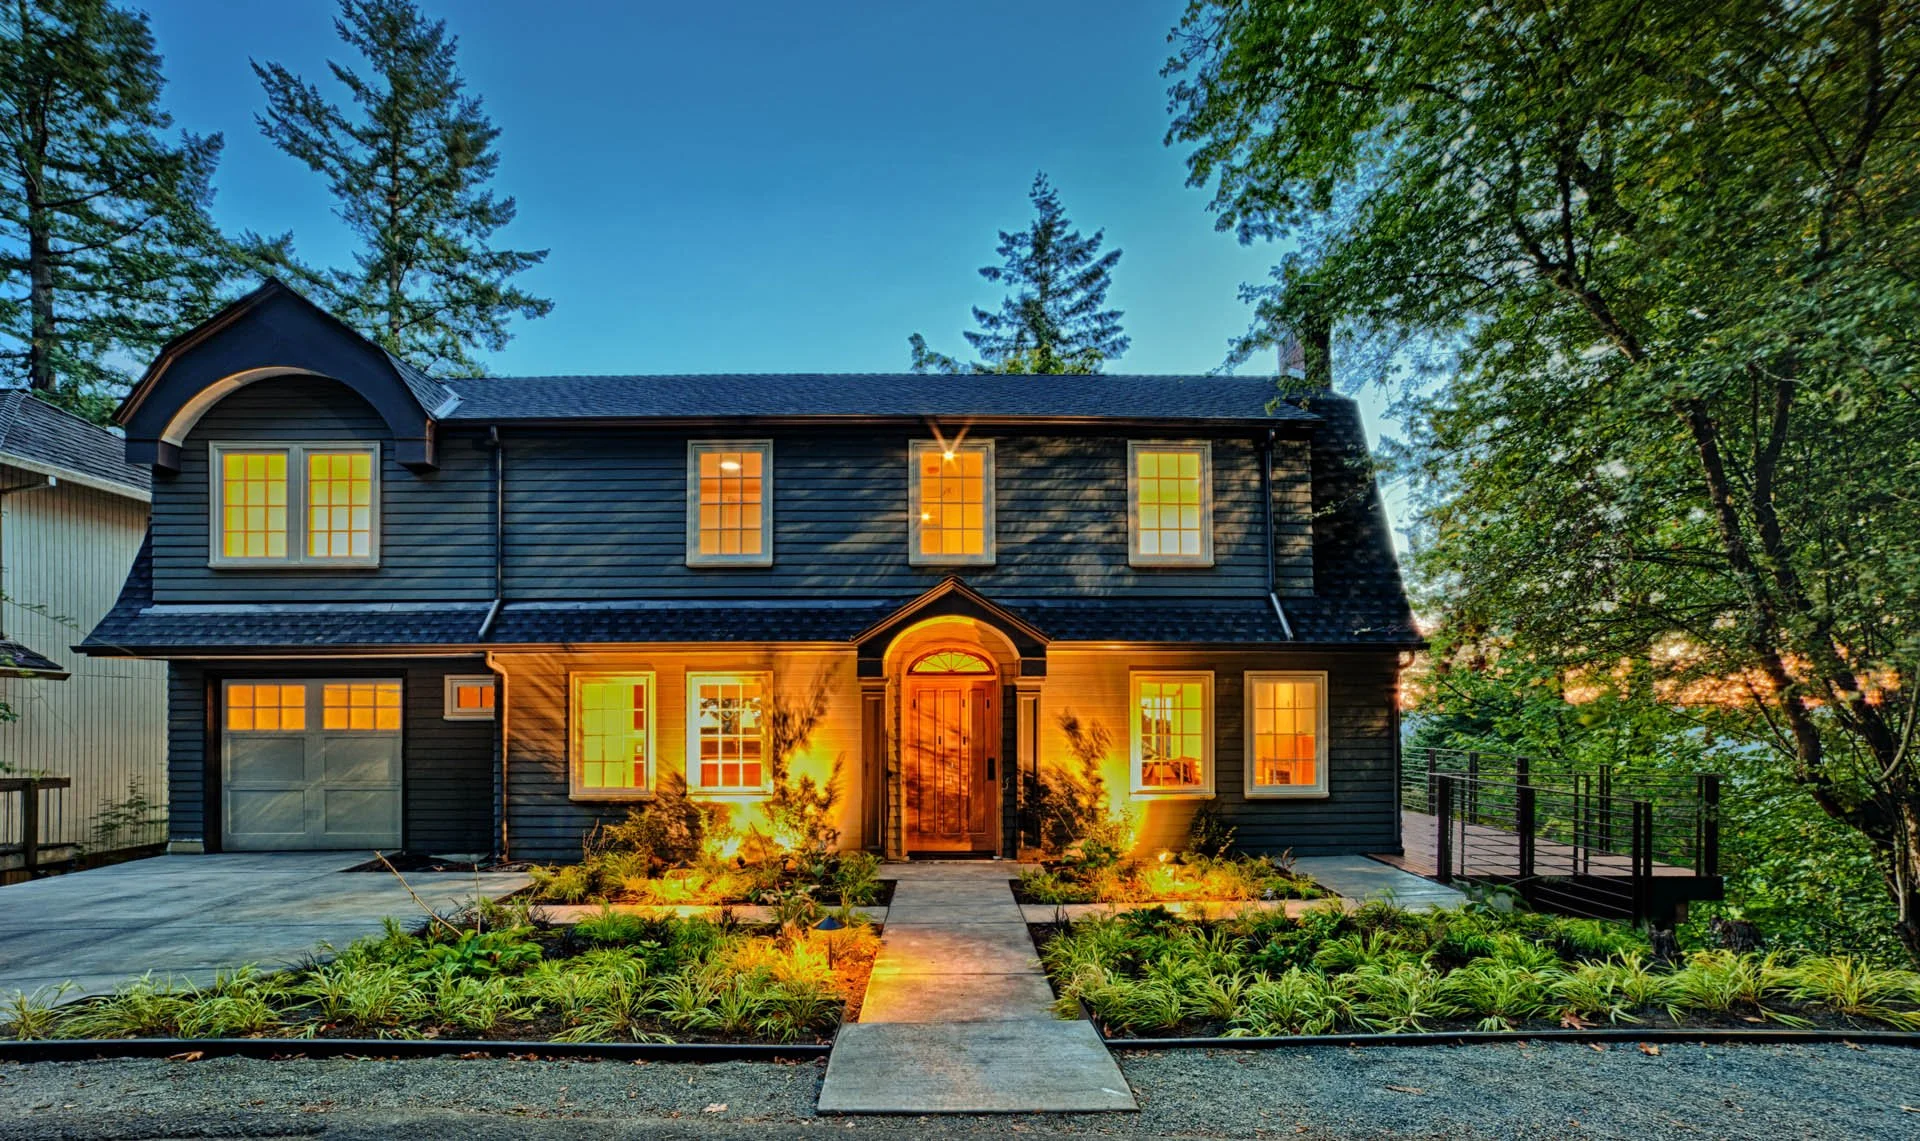
Before any of the visible work on Fairmount Loop, a 1928 Dutch Colonial on a hillside lot in Southwest Portland near Council Crest, could start, a structural problem had to get solved first. An existing concrete retaining and basement wall needed repair and tieback. The foundation needed underpinning to safely carry a future lower-level bedroom. None of that shows up in a finished photo. All of it had to be right before the more recognizable parts of the renovation, a new bedroom above the garage, a revised deck, roughly 1,300 square feet of new living space, could move forward at all.
That's the part of a hillside renovation most people never see: the sequence where the structure gets secured before the design gets to be interesting.
What made this lot tight
On a hillside site, "tight" isn't about property lines. It's about what the existing structure and slope will actually allow. This project needed a repaired and tied-back retaining wall, foundation underpinning at the location of a future bedroom, and new wood-framed shear walls to anchor the building laterally to its existing foundation. None of that is visible in a finished photo, and all of it had to be right before anything visible could be built.
Preserving what made the house worth keeping
The renovation kept the home's original character, its rooflines and facade proportions, intact while adding roughly 1,300 square feet of new living space, including new suites and additional functional interior area. The result reads as one continuous structure rather than an obvious addition bolted onto an old house.

Where the documentation had to work harder
Aforma's role on this project was as-built documentation, BIM and drafting, and renderings and visualization, working alongside the project's architect and structural engineer, not performing the structural design itself. That coordination job got harder on a site like this: retaining wall repair, foundation underpinning, and new lateral upgrades all had to be reflected accurately across the documentation, so the structural engineer's design and the buildable drawings stayed aligned as the project moved from existing conditions to new construction.
- As-built accuracy. Documenting the real, existing 1928 structure precisely enough that new structural work could be designed and coordinated against it, not against assumptions.
- Cross-discipline alignment. Keeping design intent, structural engineering, and construction documentation consistent with each other as the project moved through foundation work, framing, and finishes.
- Spatial and material coordination. Validating that new additions, systems upgrades, and interior transitions worked together as one buildable set, not disconnected pieces.
Why this kind of project is where documentation actually gets tested
A standard renovation gives a crew room to adjust if a detail doesn't quite work. A hillside site with a retaining wall repair, foundation underpinning, and new lateral anchorage doesn't offer that room, structural sequencing has to be right the first time. That's the difference between documentation that reads well in review and documentation that actually holds up against a real, structurally constrained build.
Curious what build-ready documentation looks like even before a site gets this constrained? We broke it down in "Why Incomplete Drawing Sets Are Quietly Killing Your Project Timeline." Have a structurally challenging site of your own? Talk to us before the constraints turn into delays.


